01United Arab EmiratesCommunity mosque
Site 5 Mosque
A neighbourhood mosque on the east coast — pale stone over a brown granite plinth — at its best after dark.
- Typology
- Community mosque — prayer hall, minaret, forecourt
- Documented here
- Stonework and joinery, interior finishes, architectural and decorative lighting
- Studio
- ESPICA
Site 5 stands on a corner plot in Dibba, on the road that runs along the Fujairah coast. The mosque is compact but not small: a prayer hall under a single cream dome, one slender minaret, and a forecourt of two-tone stone paving that lifts the building clear of the street.
Location
Dibba, Fujairah
United Arab Emirates
14 photographs
01
The building
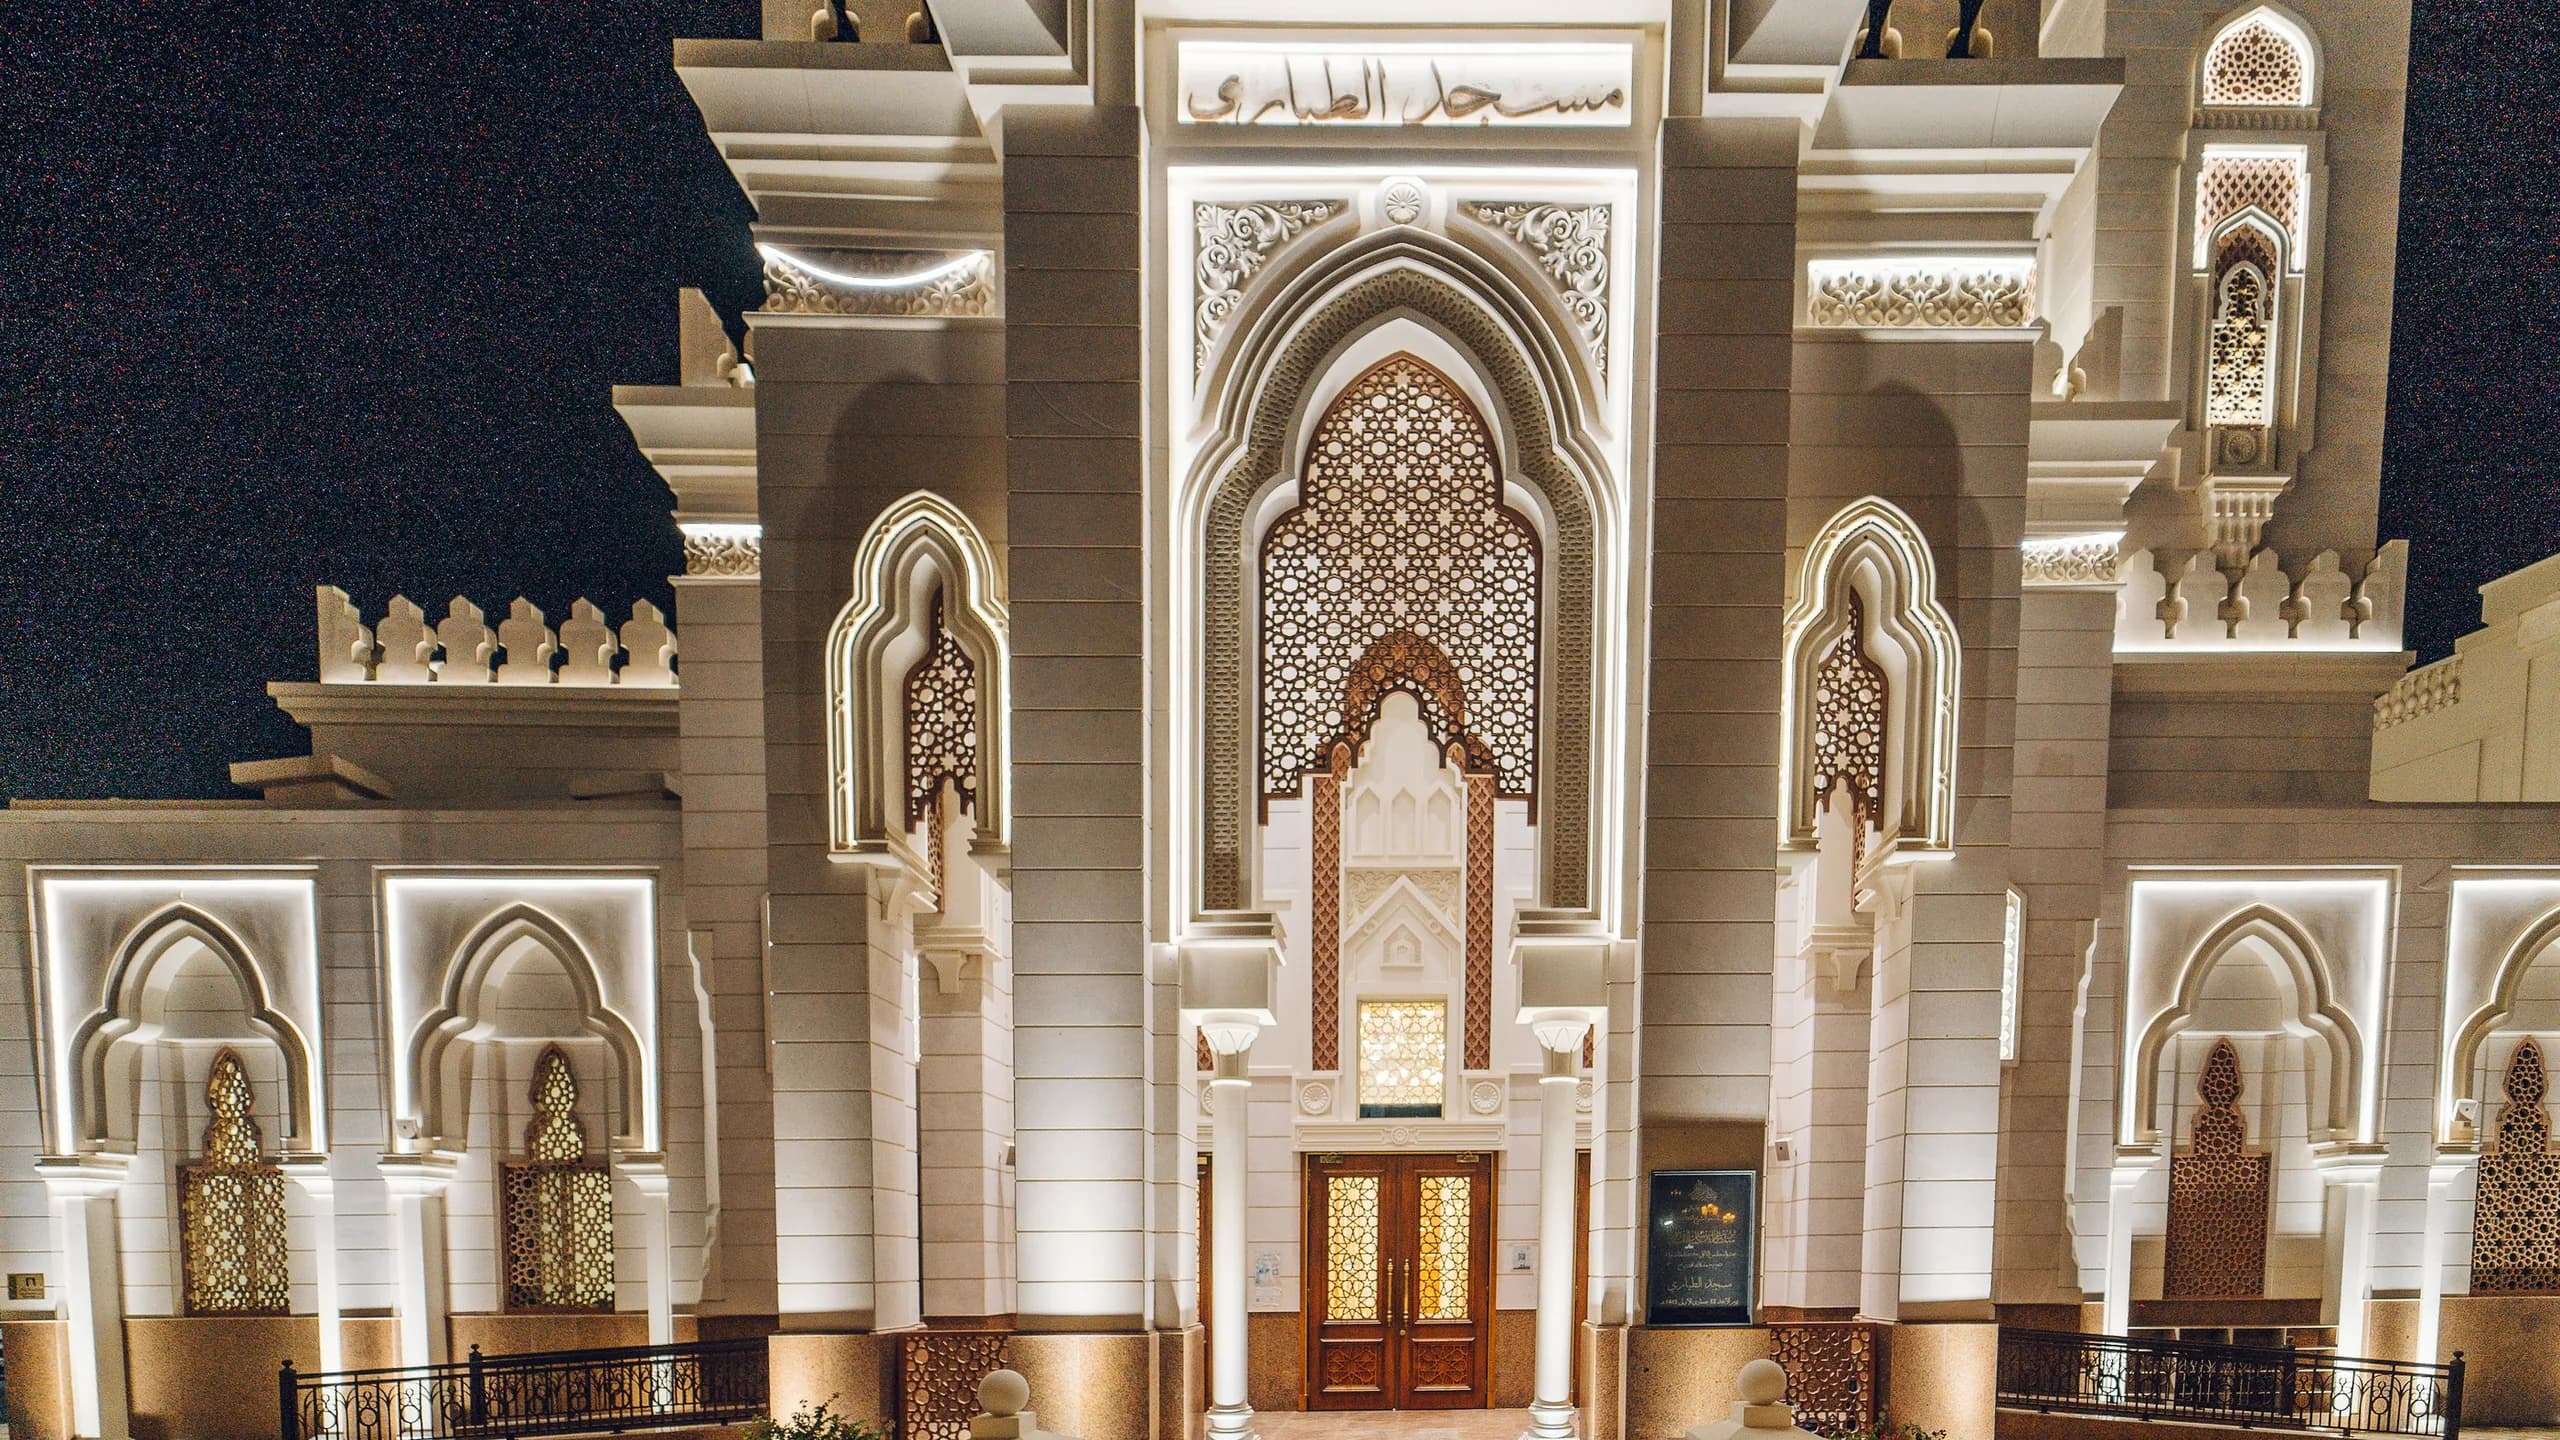
The elevations are cut into a rhythm of deep pointed arches, each carried on slim engaged columns with carved capitals. Behind the arches, tall windows are veiled in turned-wood mashrabiya and lit from inside, so the lattice reads as a pattern of light rather than an opening.
The roofline closes with stepped crenellations and corner pinnacles. A single cream dome with a crescent finial sits on a square drum behind the portal, and the minaret rises in tiers at the corner.
The materials are deliberately quiet: pale ashlar above, brown granite at the base. The plinth takes the wear, the paving pattern carries into the stair treads, and the polished steps pick up light from a concealed LED strip under each nosing.
The entrance is the one place where the building raises its voice. A deep iwan, a muqarnas hood, carved timber doors studded with brass, an arabesque tympanum over the door, and a gilded inscription set into the head of the arch.
02
After dark
The night scheme is the real subject of the design, and it works by subtraction. No fitting is visible from the forecourt. Warm linear light traces the outline of every arch and portal; concealed uplights graze the stone from the base so the coursing stays legible; the mashrabiya panels glow from within. The dome is washed softly, the minaret is picked out tier by tier. From the plaza the mosque reads as a set of drawn lines rather than a lit box.
Inside the arcades the soffits are lit as one continuous plane, which keeps the walkway bright without a single visible downlight.
03
The prayer hall
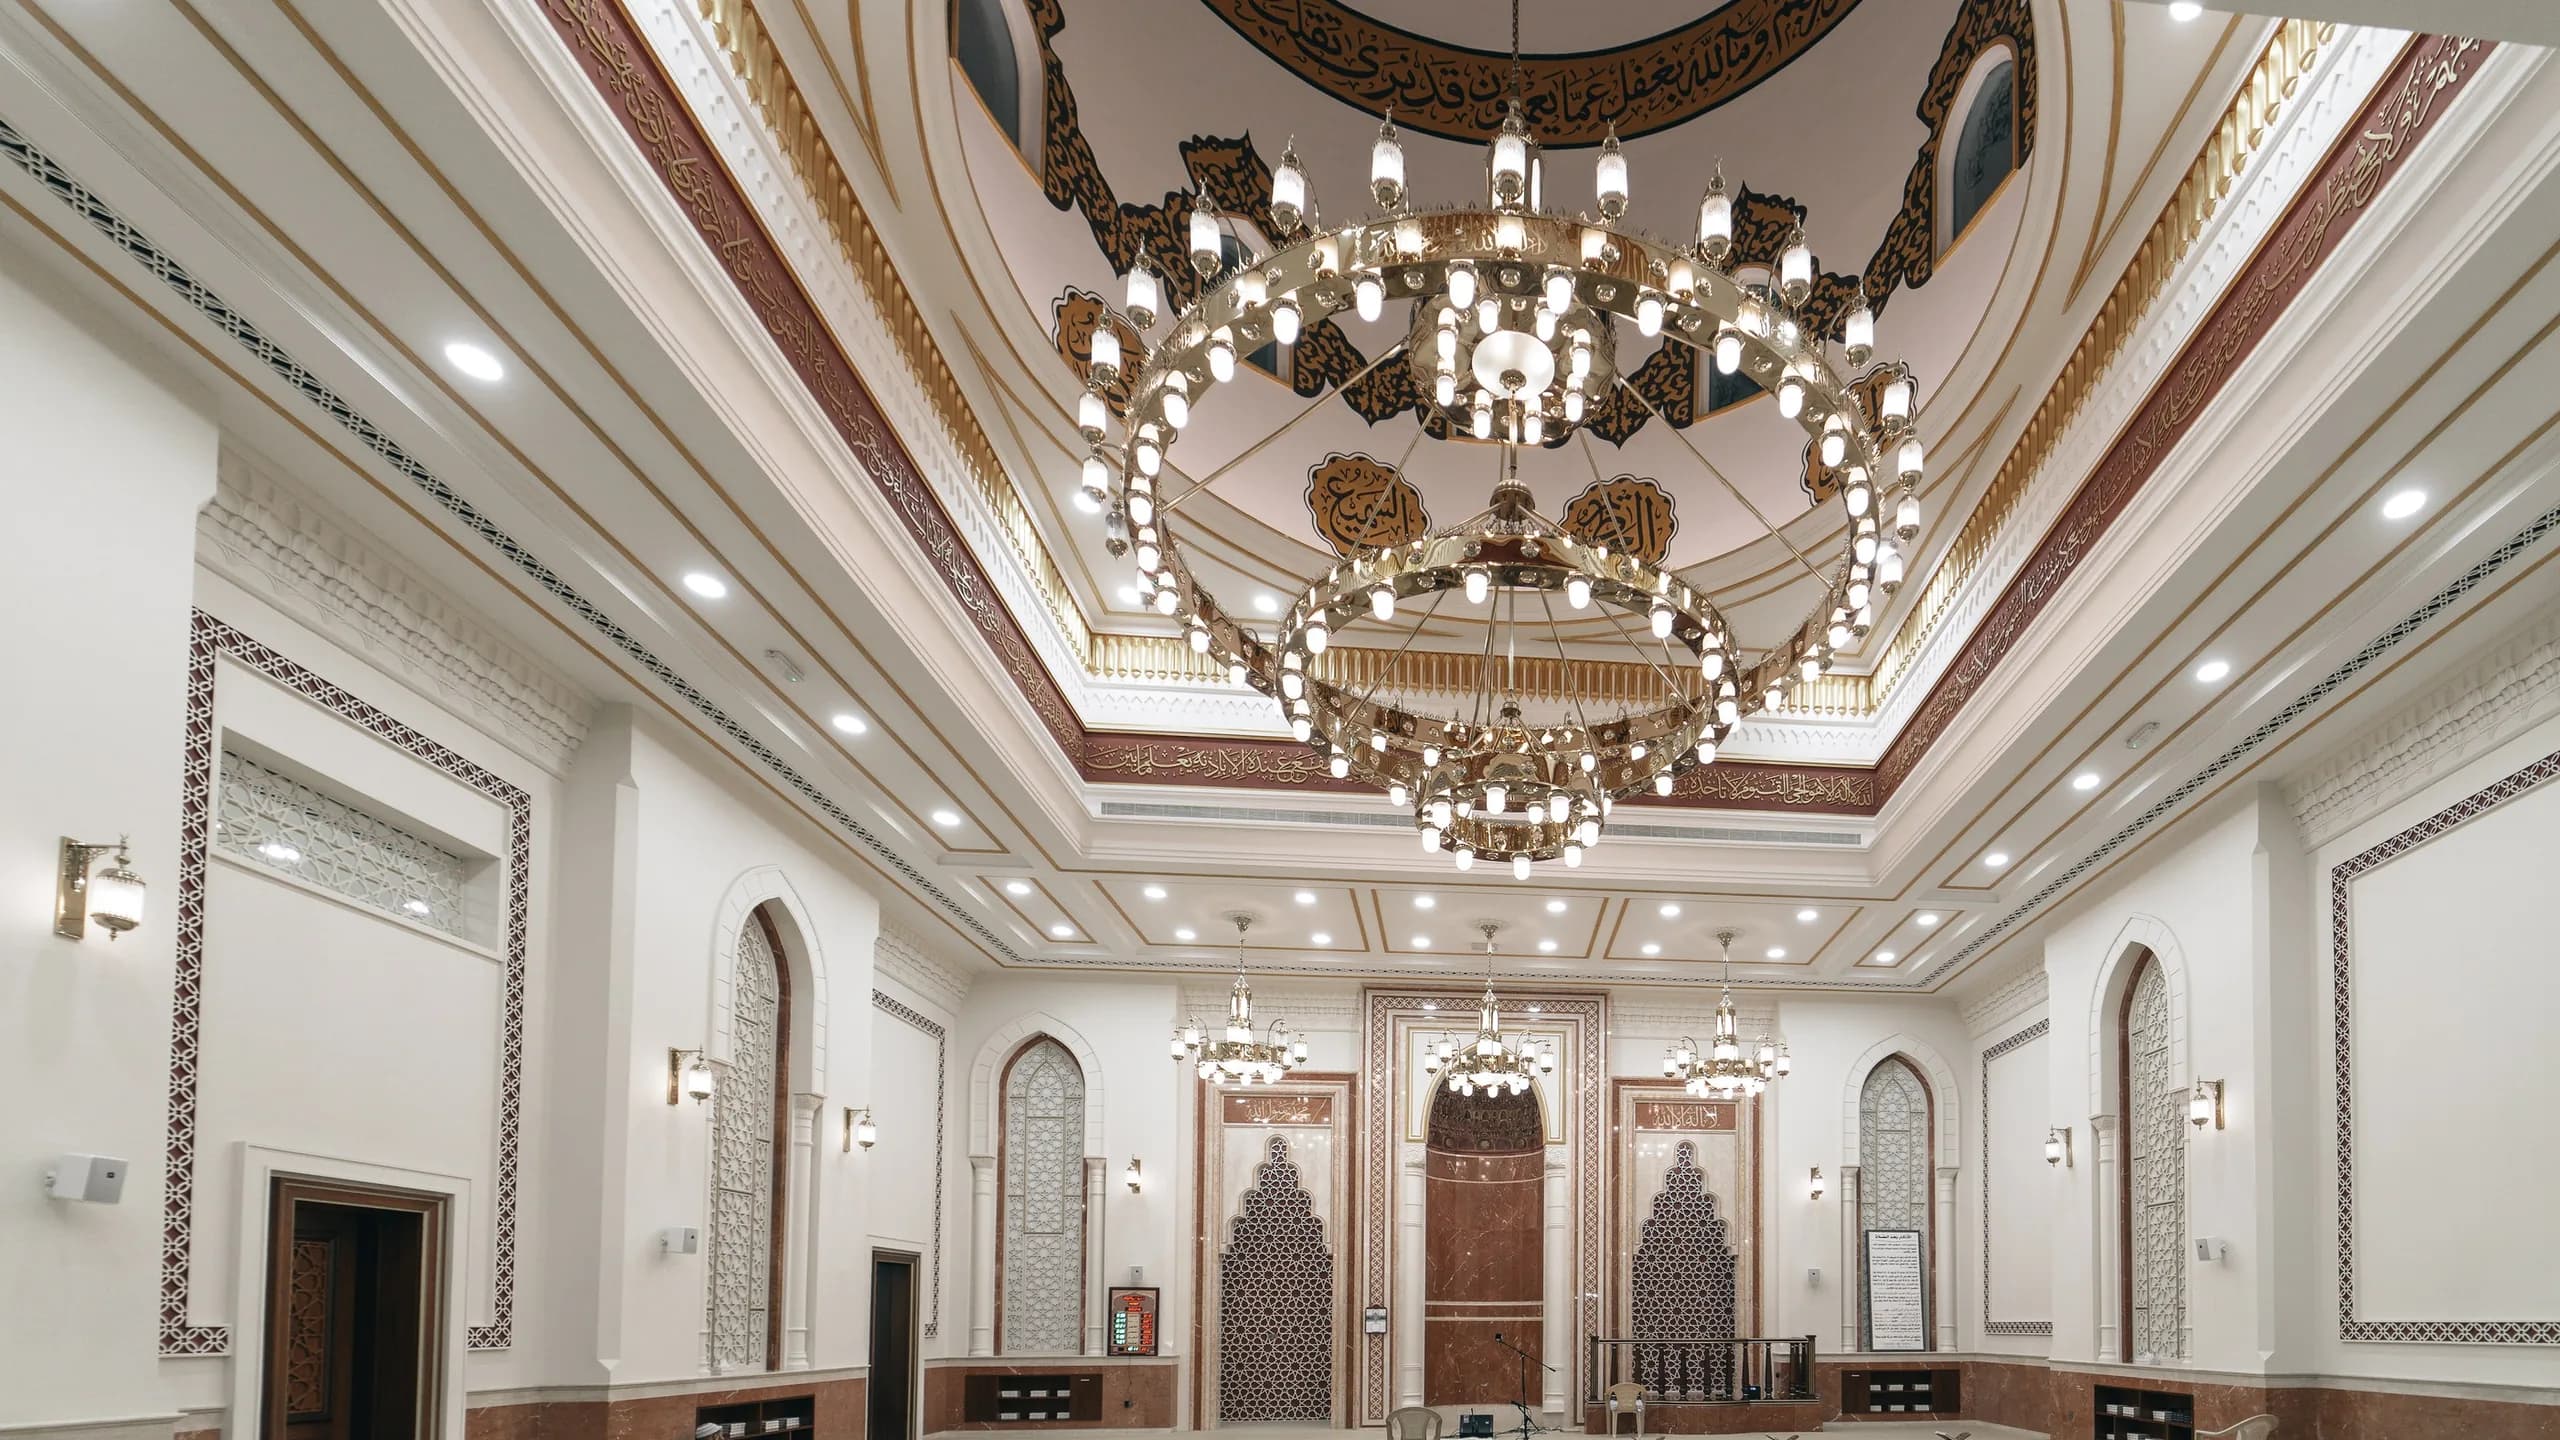
One volume, opening upward. Walls are white plaster with gilt-bordered panels, a dado of polished brown granite, and a band of calligraphy in gold under the cornice. The ceiling steps inward in coffers to a domed medallion painted with arabesque in blue, cream and gold.
Two concentric brass chandeliers hang from the dome, ring after ring of candle-style lamps. Smaller square pendants hang over the mihrab wall, and recessed downlights sit in every coffer, so the hall can move from full light for prayer to a low, quiet level between times.
The qibla wall is organised as three arched bays. The central mihrab is framed in marble, the flanking bays carry patterned tympanums, and the timber minbar and lectern stand to the right. The floor is a pale, low-contrast carpet, plain enough to keep the room calm.
04
Design notes
The building is not complicated. It repeats one arch, one bay, one detail, and takes its scale from repetition and proportion. The lighting does the same: one warm tone, one line, applied with discipline everywhere. That restraint is what makes the mosque feel finished.
Selected frames
Site 5 Mosque
14 photographs